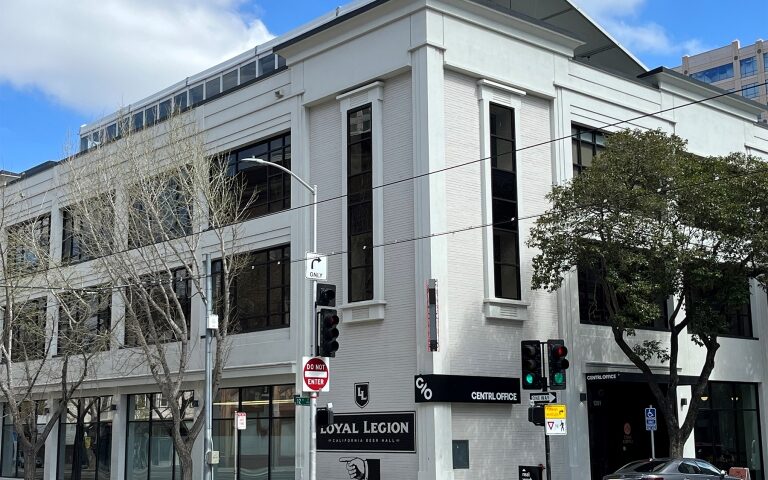
1201 J Street

The project consists of approximately 60,000 square feet of mixed use building remodel to incorporate new roof terraces and rooftop experience. Other spaces include the core and shell improvements in the basement and 1st floor, a new cafe bar and seating, new loyal legion restaurant, bar, kitchen, walk-in coolers and hood. 2nd and 3rd floors include new restrooms, elevator and stairwells.
Novanta Manufacturing

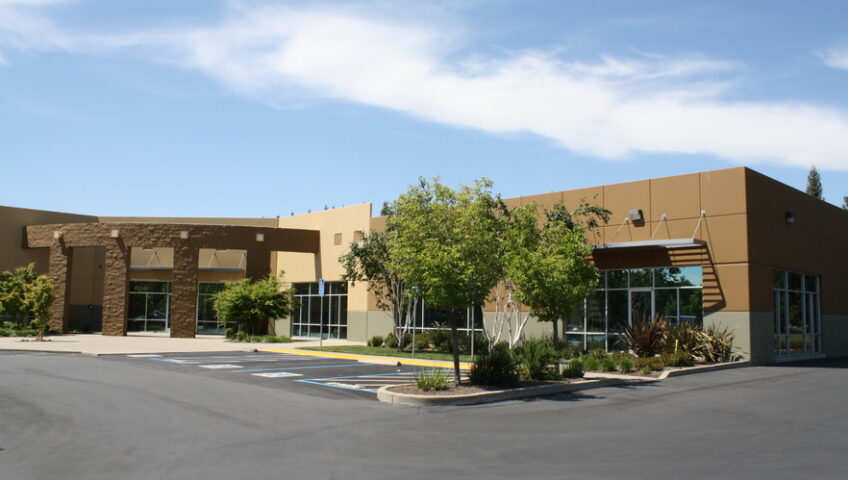
Remodel existing suite to accommodate new location for Novanta Manufacturing facility.  Work included additional compressed air piping, restroom addition and restroom renovations.

K Street Mixed Use Building

New Construction of a 3 story mixed use building.  Project contained 8 apartments on level 2 and 3.  Level 1 was a garage parking and shell space for future retail.

St. Michael’s Episcopal Church Renovation

TENANT IMPROVEMENT

Renovation of 5,985sf of existing church building.  Remodel includes upgrades to finishes and addition of electrical and AV items.  Renovation of 715sf of existing classroom building.  Remodel includes creation of 2 infant play areas and upgrade to single occupancy restrooms.  Renovation of 1,633sf of existing multi-purpose building.  Remodel includes creation of 3 meeting rooms and small kitchenette.