Design build of existing shell suite for new restaurant and bar.


Design build of existing shell suite for new restaurant and bar.
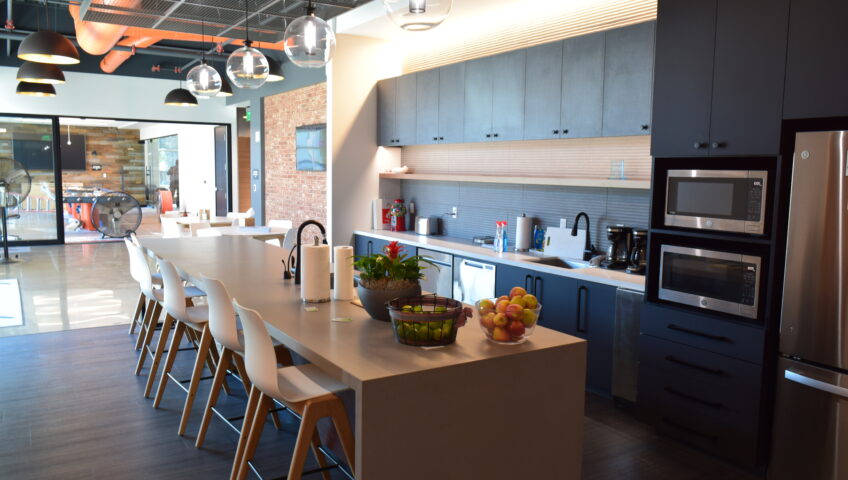
Design build of two new buildings totaling 53,306sf with landscape improvements including a loop path recreational area on previously used 8.55 acres. Building A is a 46,106sf will be constructed in site cast concrete tilt up panels. The 2story portion will be used for office and the attached 1 story wing will be used for secured parking. The north end of the secured parking area will be a washing station with covered canopy and equipment shed. Building B is a 7,200sf metal building used for maintenance of work vehicles and includes an associated office use. On the south end of the building will be a private fueling station with covered canopy. The fueling station will include 2 above ground storage tanks to hold 10,000 gallons of diesel and 3,000 of gas.

Renovation of an existing single story building to accommodate a new Green Acres Nursery and retail facility.

Tenant improvement for new bank in an existing building shell. The scope includes improvements for office use spaces. Removal of a portion of exterior storefront to install walk-up ATM. New mechanical, plumbing, electrical and fire sprinkler distribution.
Tenant improvement for new bank in an existing building shell. The scope includes improvements for office use spaces. Removal of a portion of exterior storefront to install walk-up ATM. New mechanical, plumbing, electrical and fire sprinkler distribution.

Build out the interior of a newly constructed shell building for the new sanctuary building for the Amazing Facts Ministries.
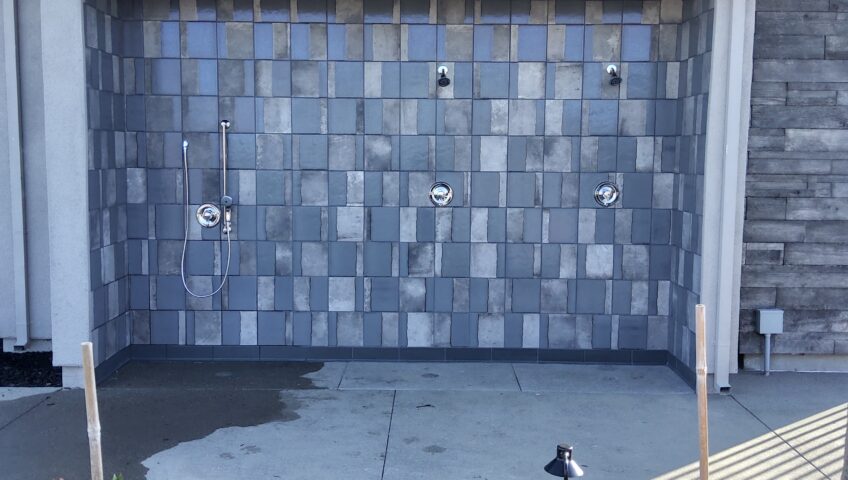
Construction of new community clubhouse, pool and surrounding outdoor area.
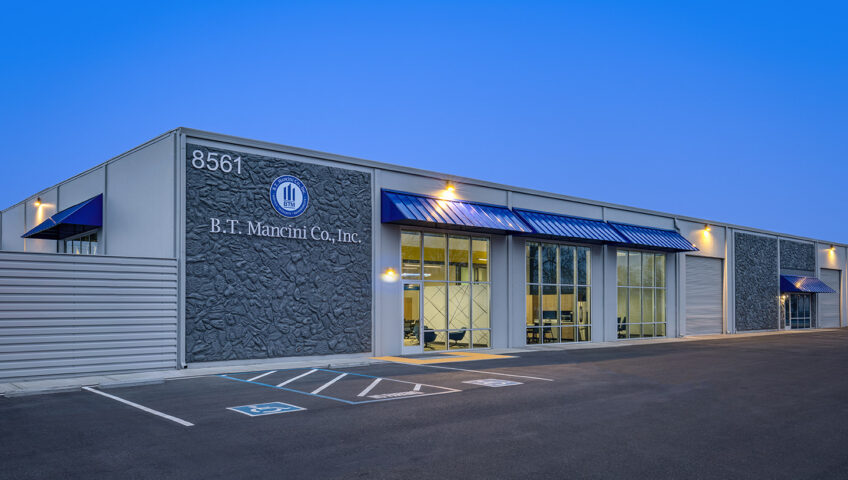
Design and improvements of existing BT Mancini Co office and warehouse to accommodate new offices, conference room and restrooms.

The construction of a new private school and adult education center for United Auburn Indian Community including approximately 11.5 acres of site construction and 35,000 square fee of general construction for three new buildings.
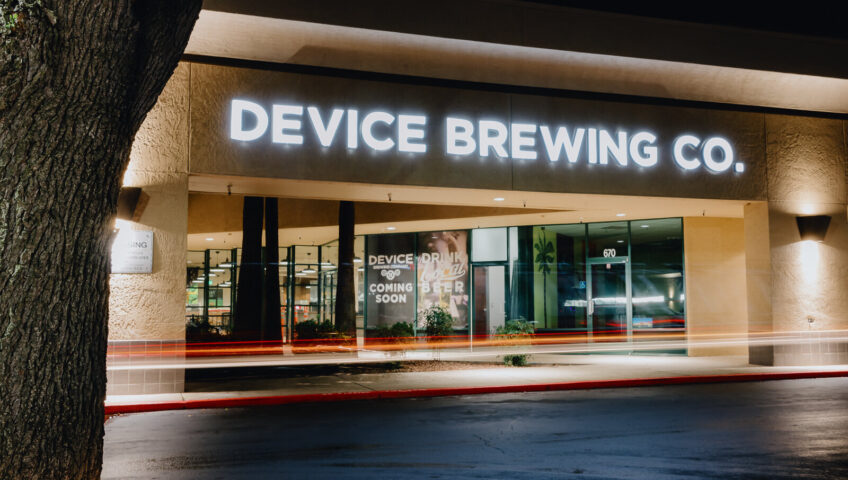
Tenant improvement to an existing shell building to accommodate a new taproom location for Device Brewing Company.