Design build of existing shell suite for new restaurant and bar.


Design build of existing shell suite for new restaurant and bar.
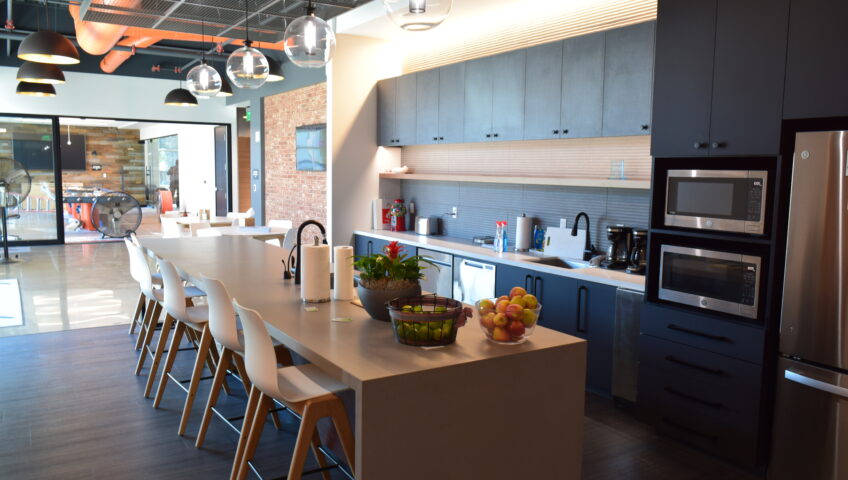
Design build of two new buildings totaling 53,306sf with landscape improvements including a loop path recreational area on previously used 8.55 acres. Building A is a 46,106sf will be constructed in site cast concrete tilt up panels. The 2story portion will be used for office and the attached 1 story wing will be used for secured parking. The north end of the secured parking area will be a washing station with covered canopy and equipment shed. Building B is a 7,200sf metal building used for maintenance of work vehicles and includes an associated office use. On the south end of the building will be a private fueling station with covered canopy. The fueling station will include 2 above ground storage tanks to hold 10,000 gallons of diesel and 3,000 of gas.
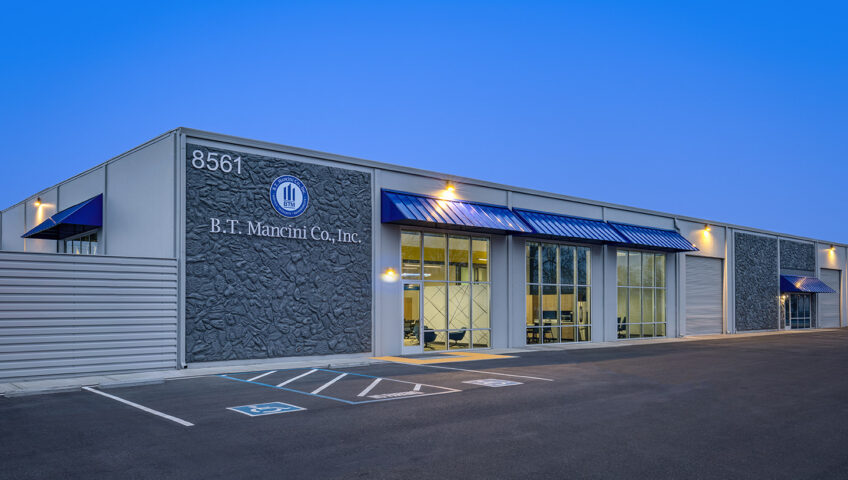
Design and improvements of existing BT Mancini Co office and warehouse to accommodate new offices, conference room and restrooms.
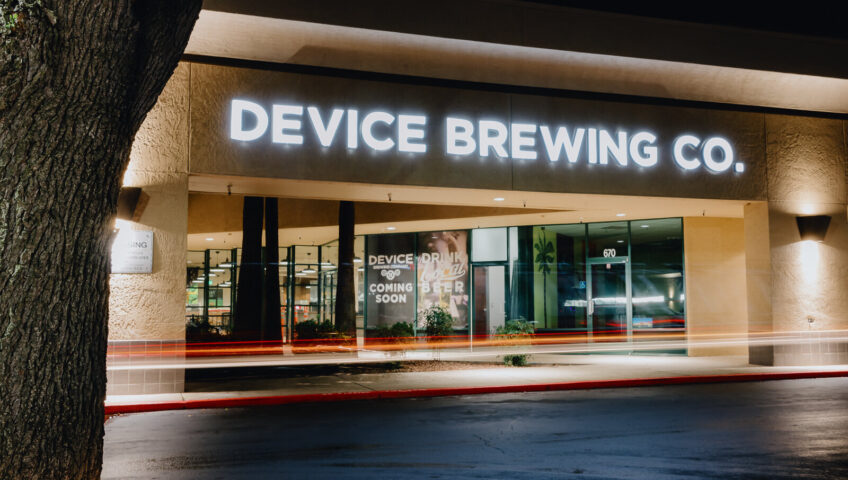
Tenant improvement to an existing shell building to accommodate a new taproom location for Device Brewing Company.
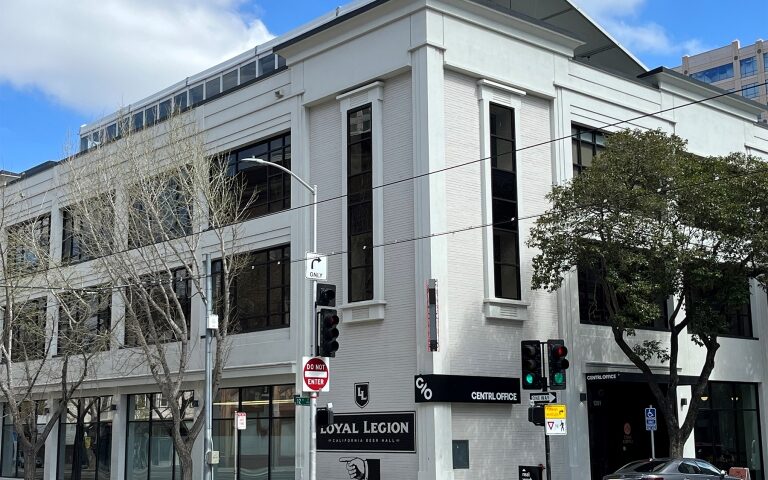
The project consists of approximately 60,000 square feet of mixed use building remodel to incorporate new roof terraces and rooftop experience. Other spaces include the core and shell improvements in the basement and 1st floor, a new cafe bar and seating, new loyal legion restaurant, bar, kitchen, walk-in coolers and hood. 2nd and 3rd floors include new restrooms, elevator and stairwells.
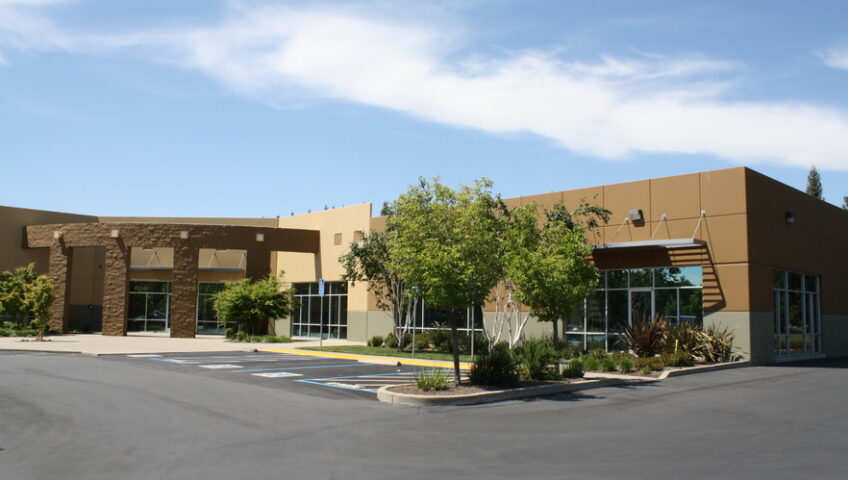
Remodel existing suite to accommodate new location for Novanta Manufacturing facility. Work included additional compressed air piping, restroom addition and restroom renovations.

Interior improvements to already existing fitness center. Additionally, upgrading pool, restrooms, sauna, and smoothie bar.

Tenant Improvement to accommodate a new taproom location for Device Brewing Company. Overall plumbing designs and installation furnished by KSP.
Conversion of an existing cafe into a second location for the Track 7 Brewery company. Work includes: demolition of existing kitchen, bakery ovens, walk in refrigerators. Reconstruction of restrooms to meet ADA, relocation of existing sinks and kitchen equipment to meet clients needs and upgrade to water heater